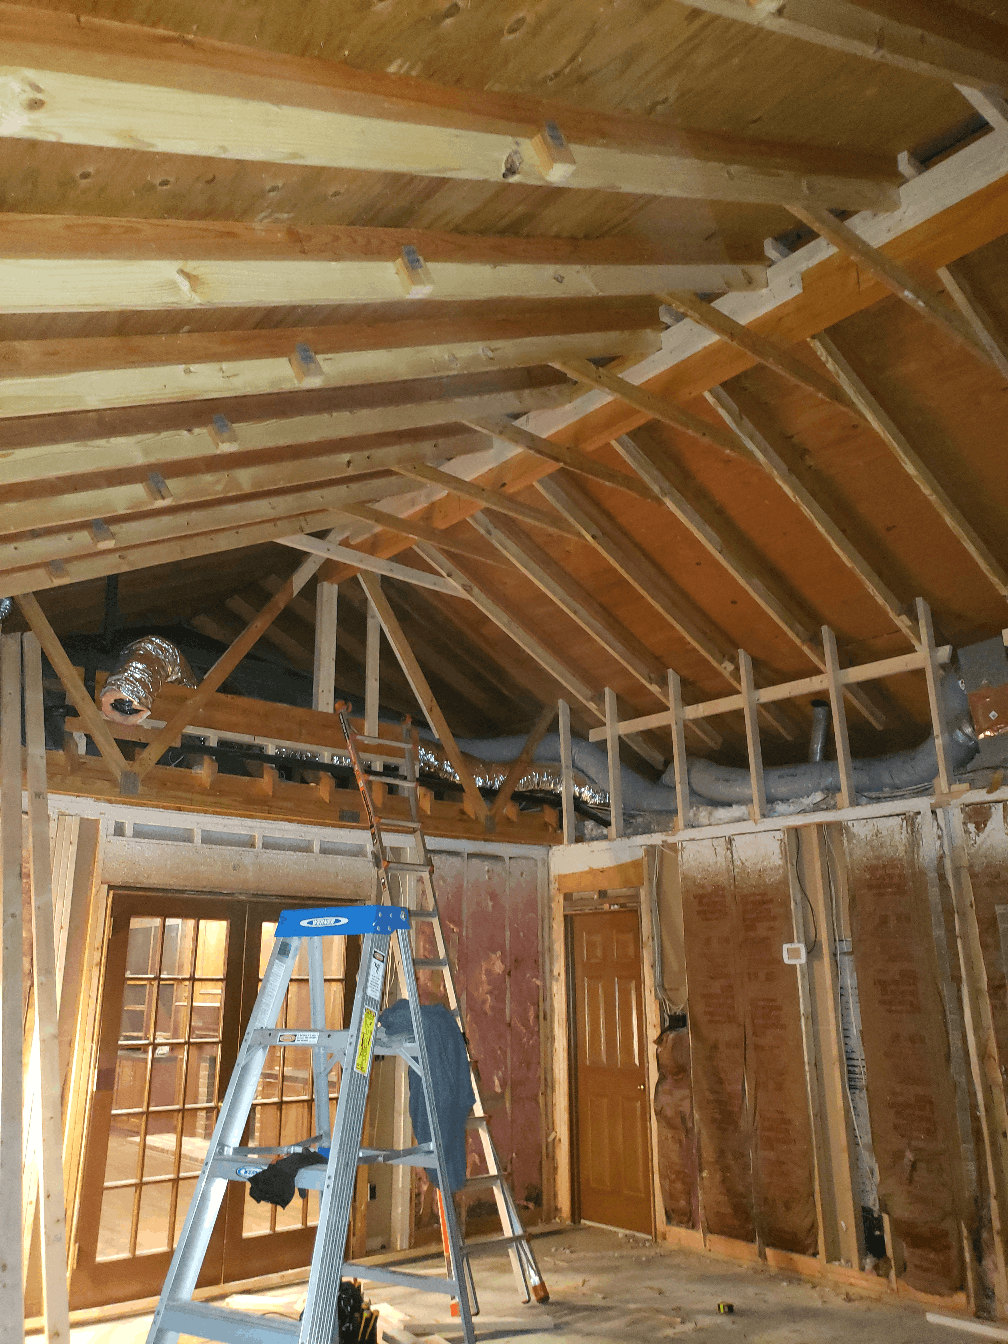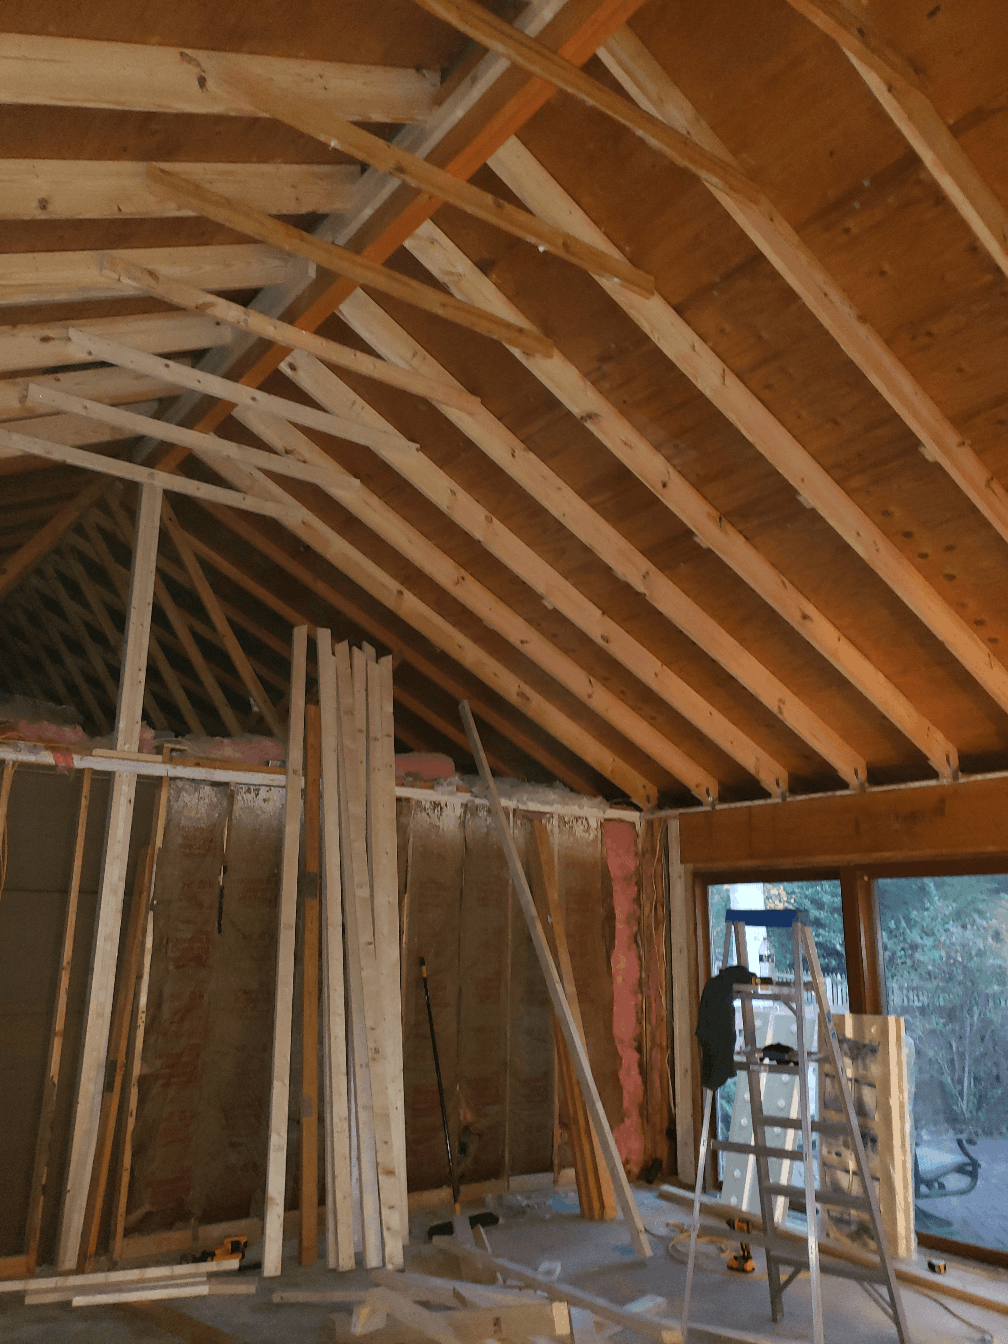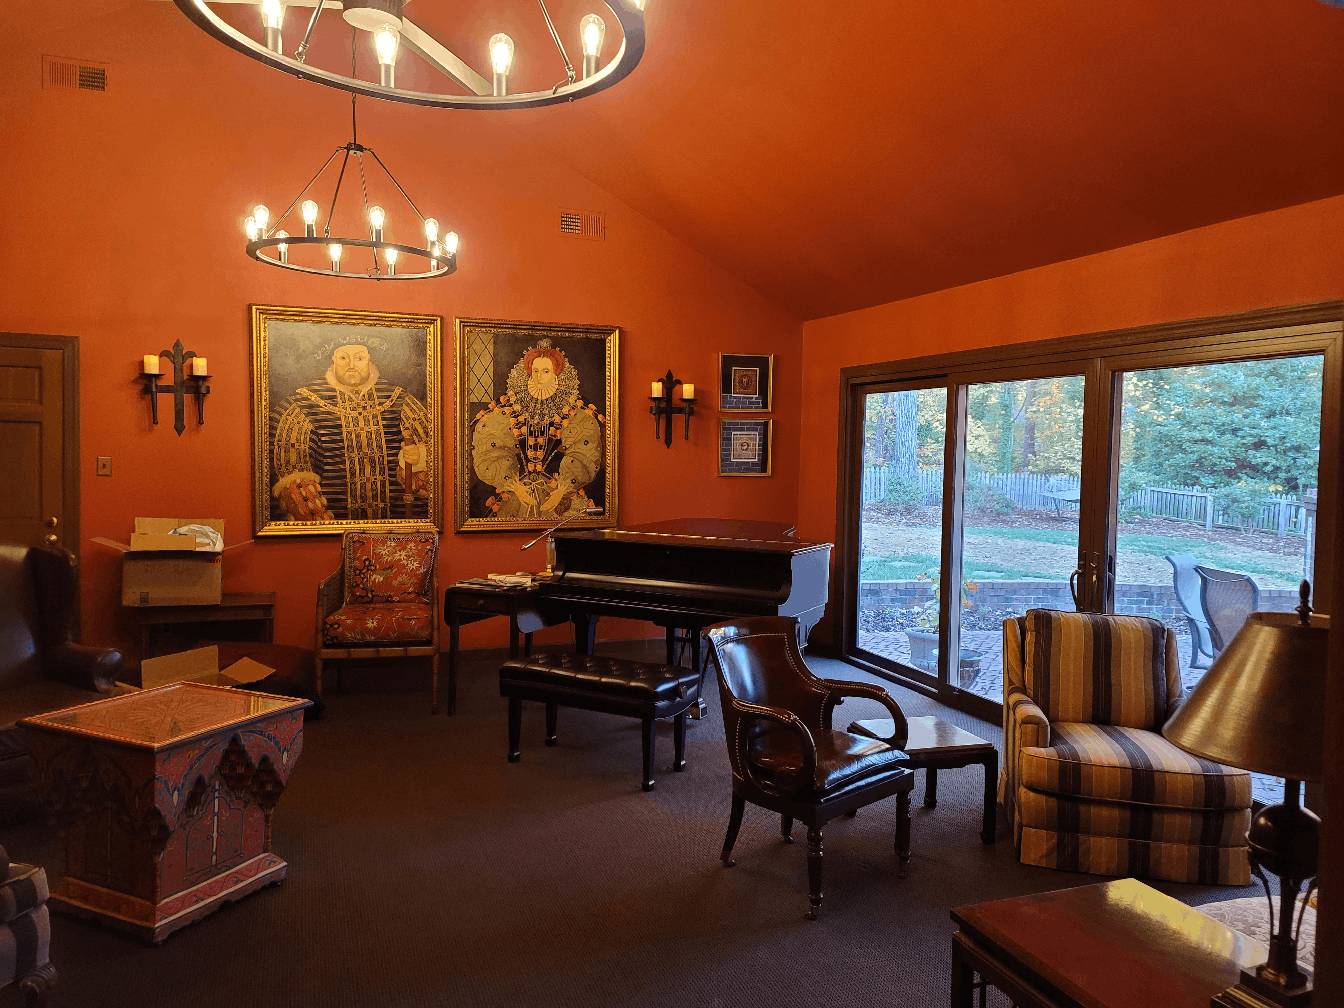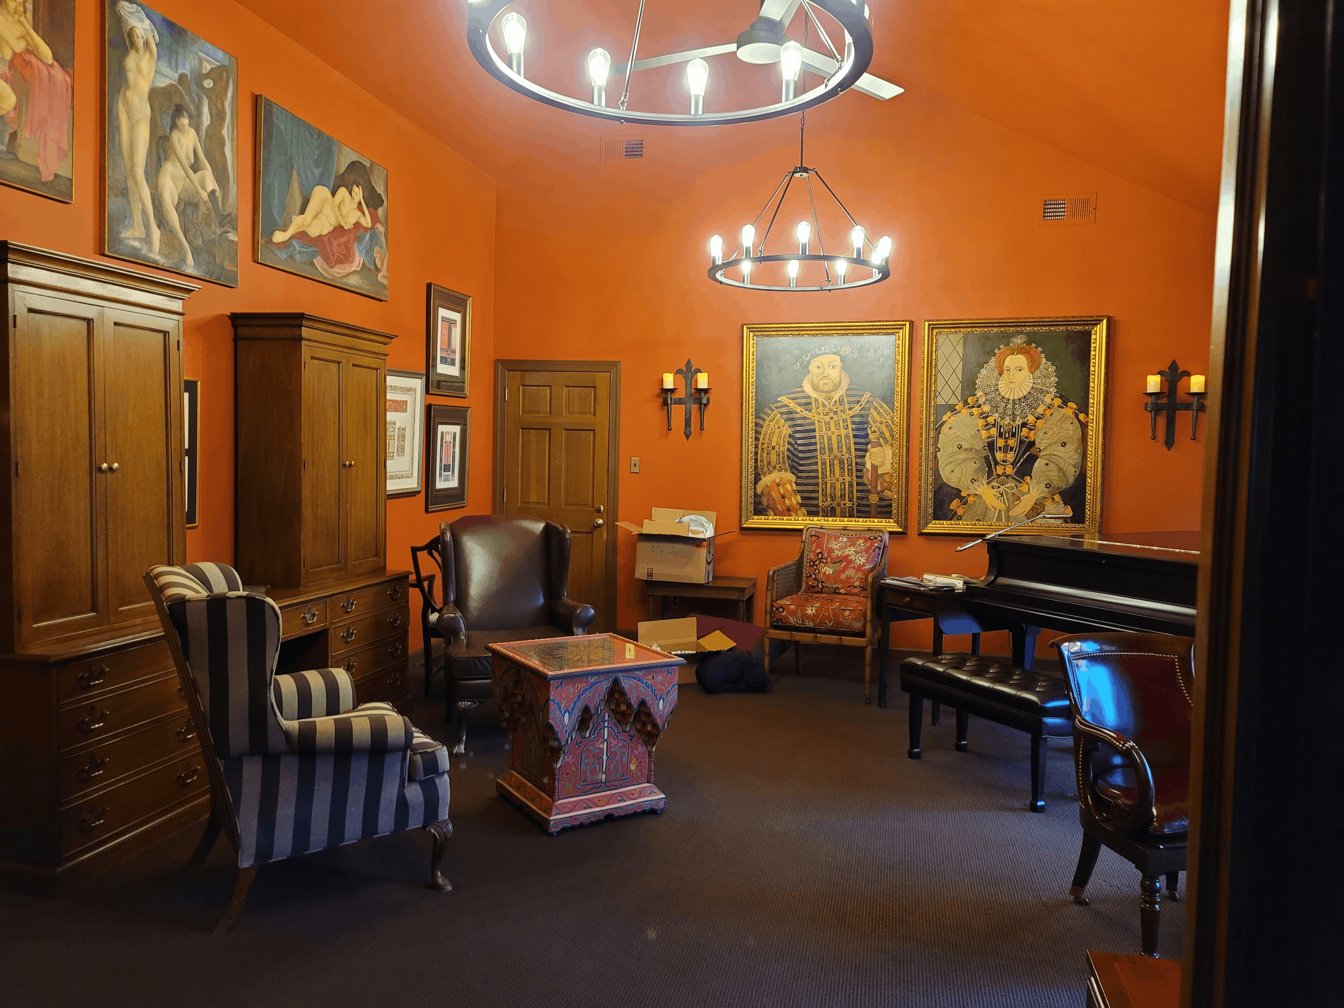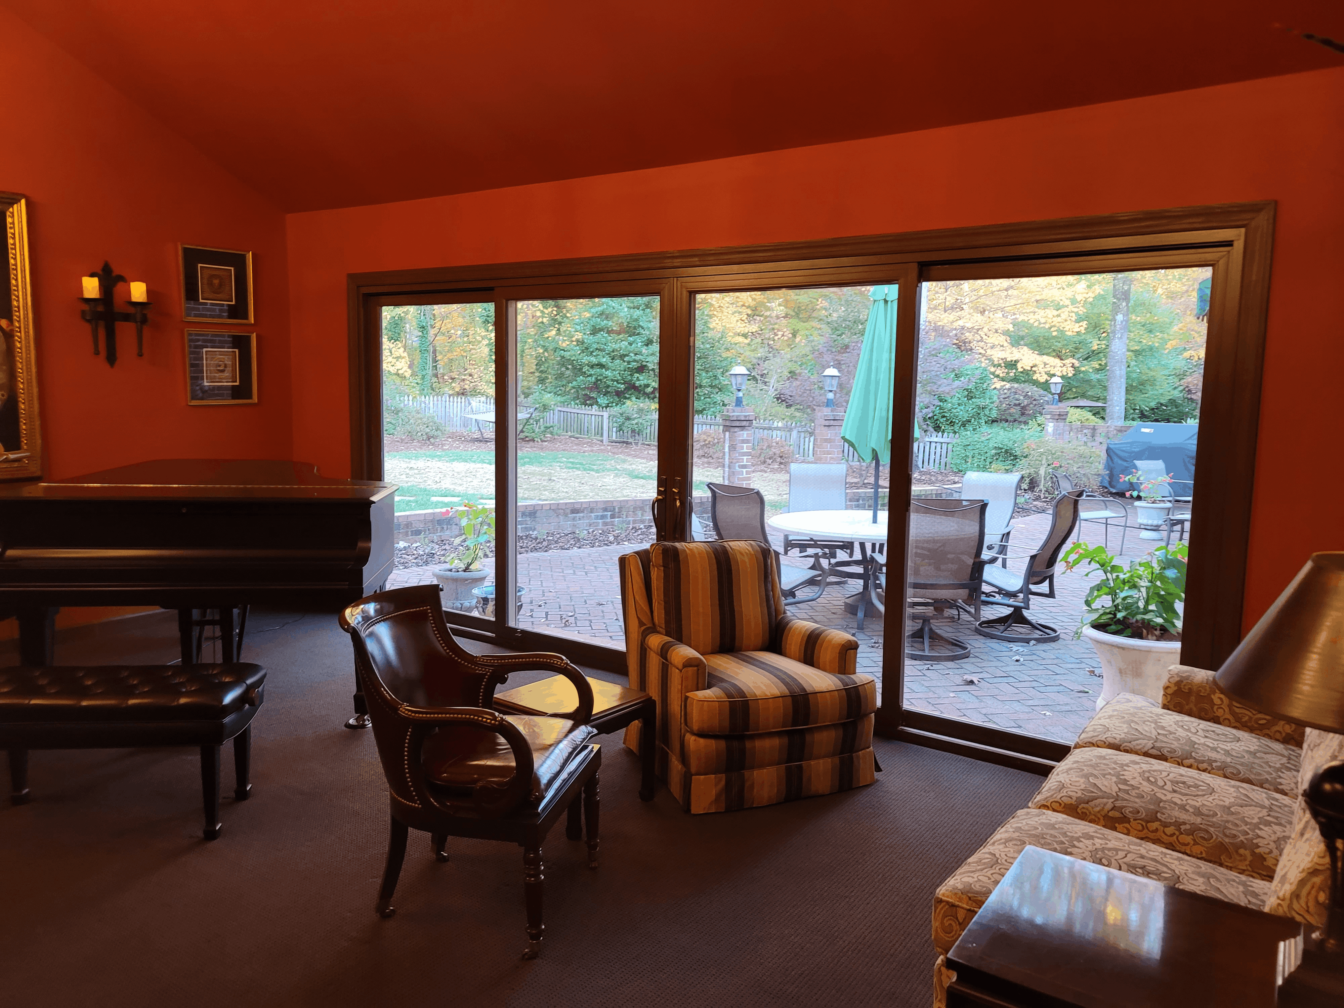
Another fun project to be a part of. We have a long history with this client as well. Our relationship began with a few small repairs in his condo to help get it ready to sell. Once he moved into his new home, he had one major request: he needed a room that was truly worthy of his piano.
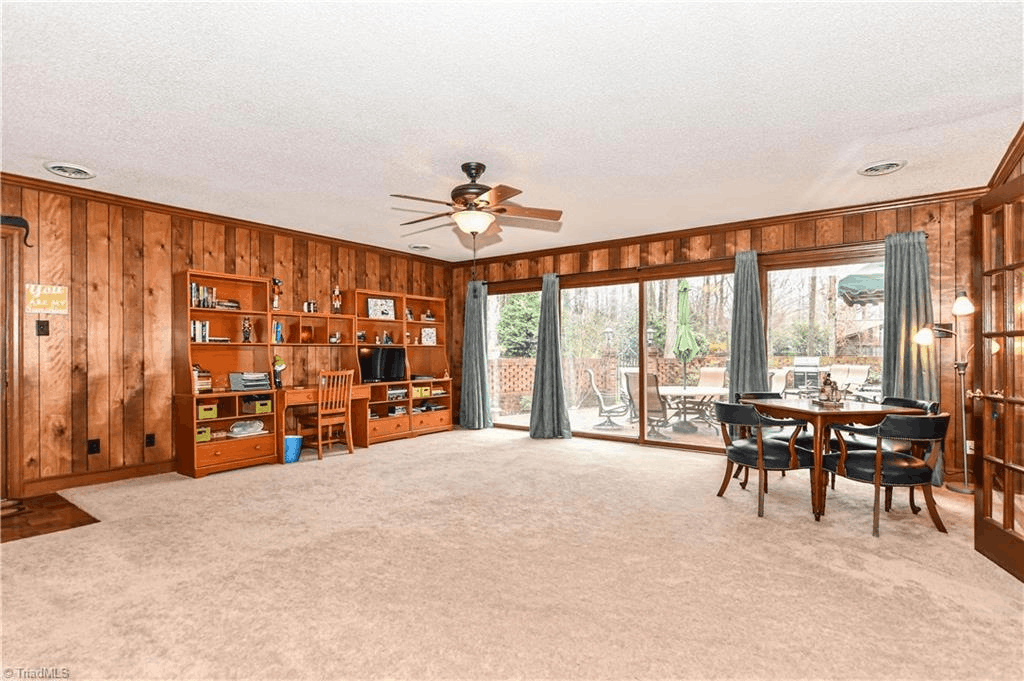
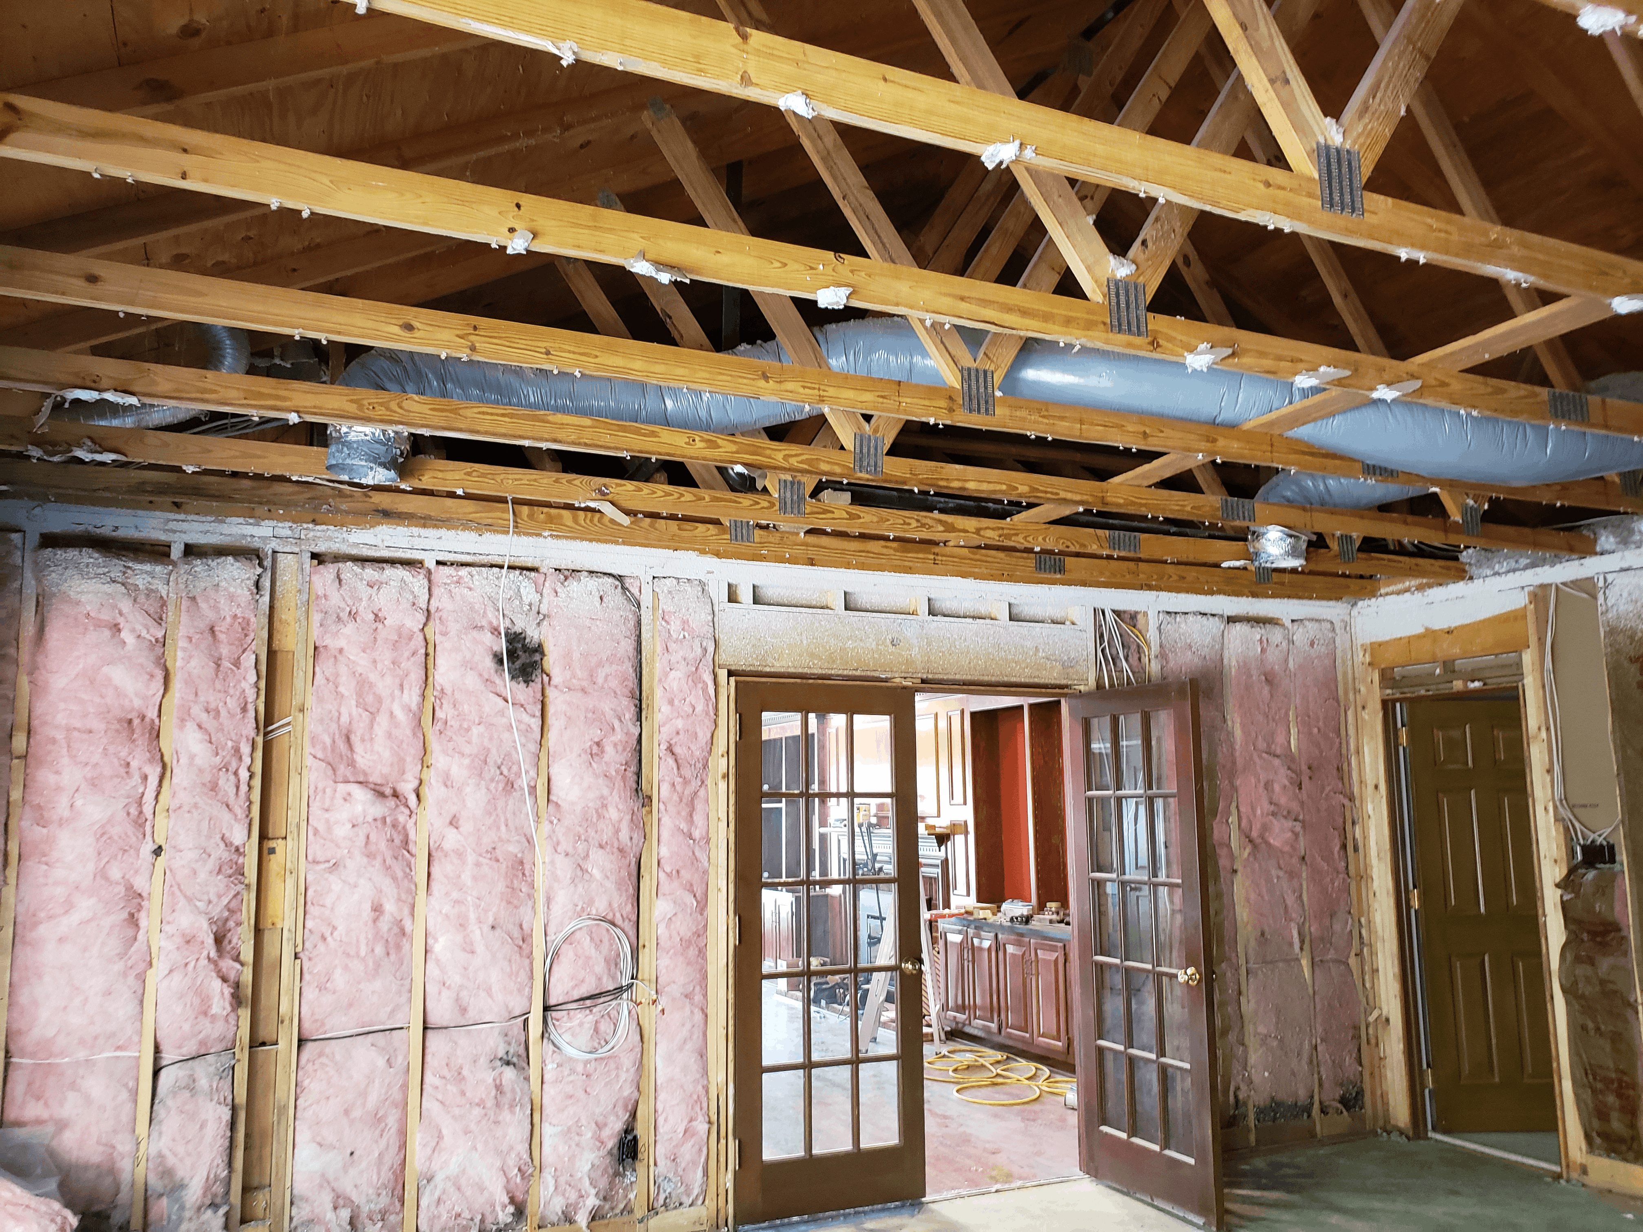
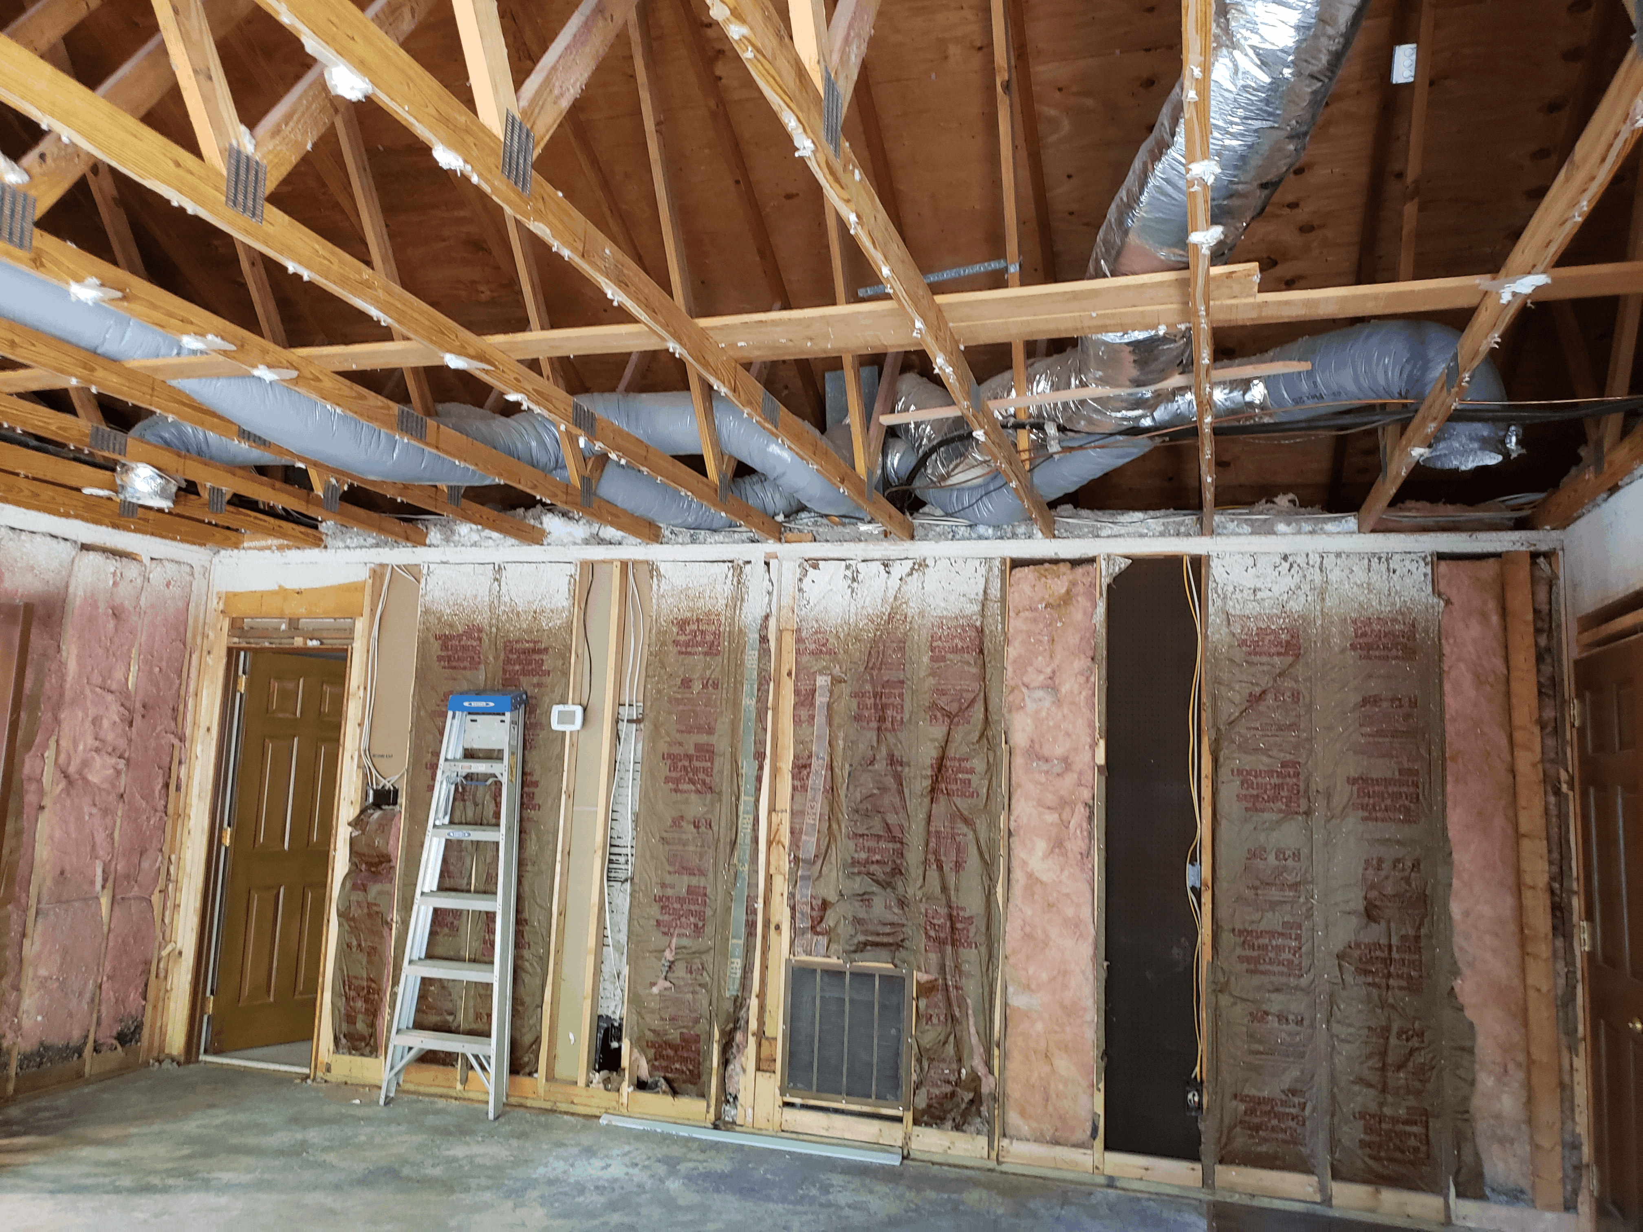
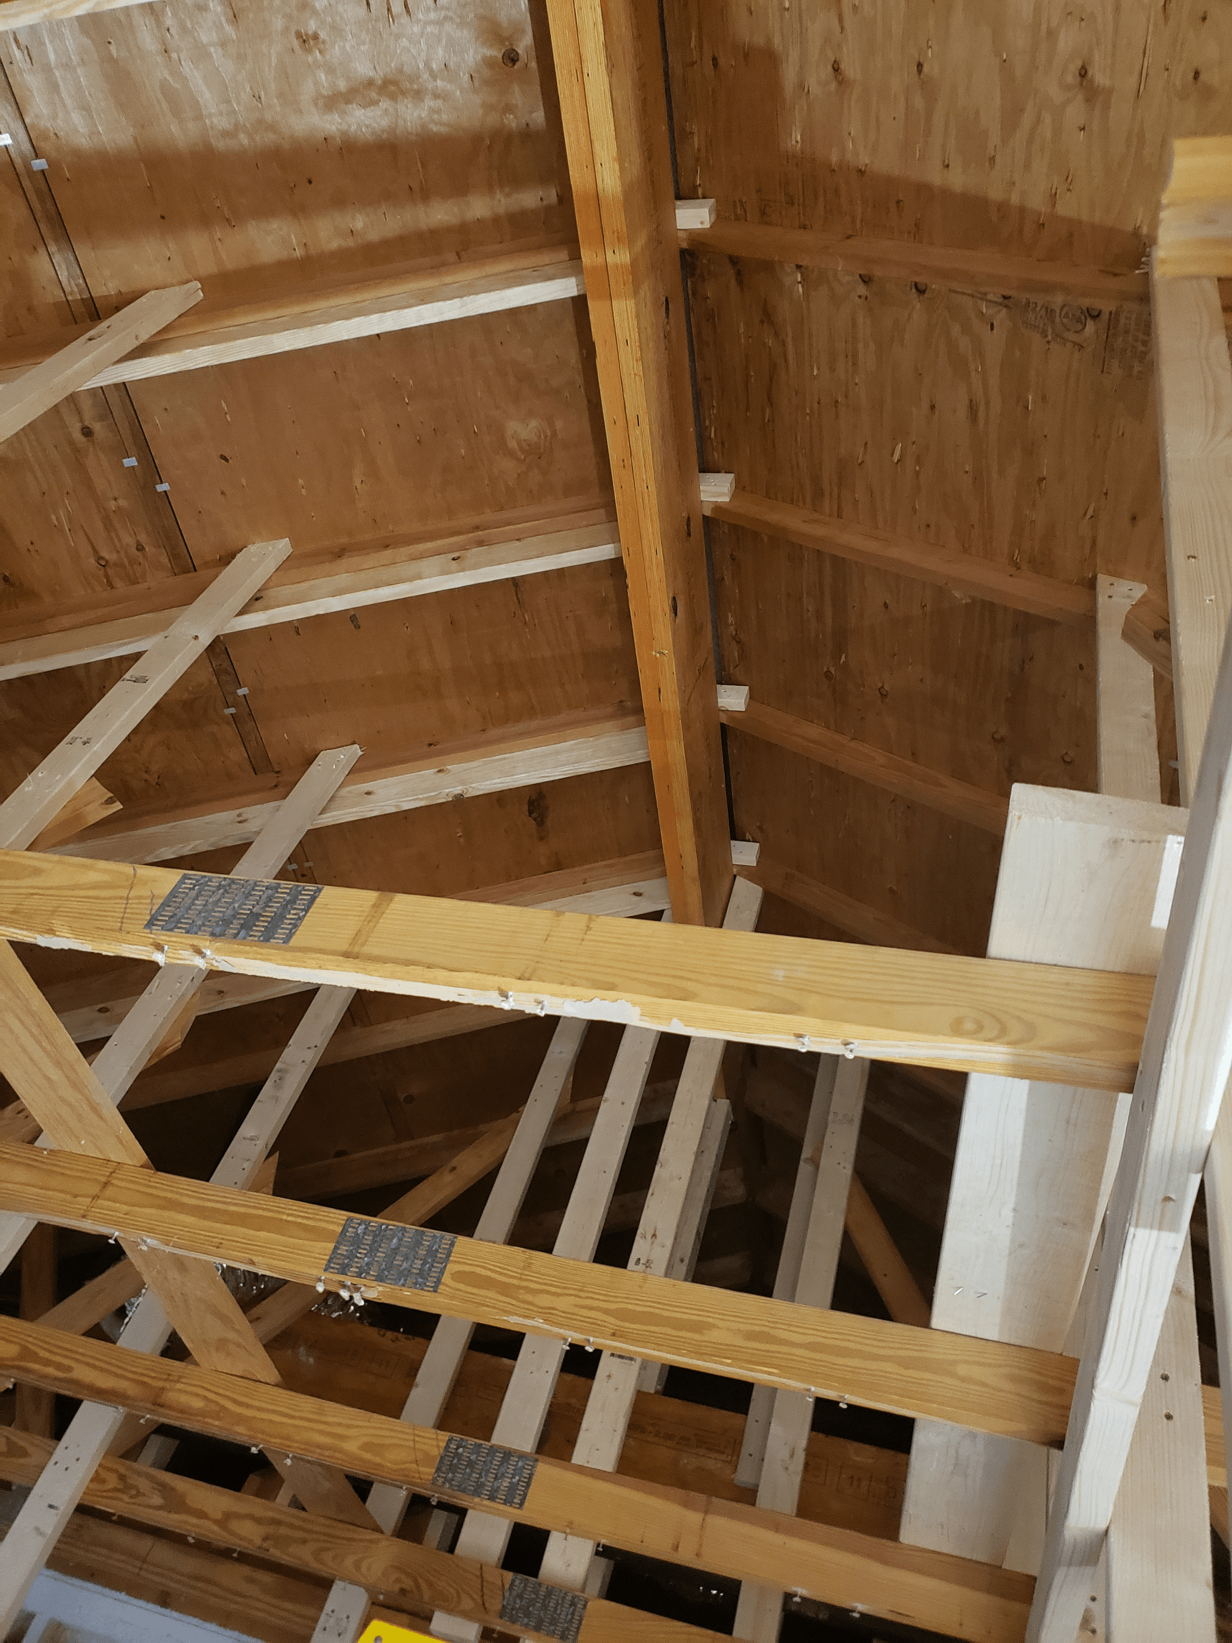
What he had was a low‑ceiling, uninspired playroom. What he wanted was a space that felt intentional, elevated, and acoustically appropriate. So we transformed that boring room into a vaulted‑ceiling, exquisitely finished space designed specifically for his piano and the music it brings into the home.
The result is a room that feels completely reimagined — open, dramatic, and tailored to his passion.